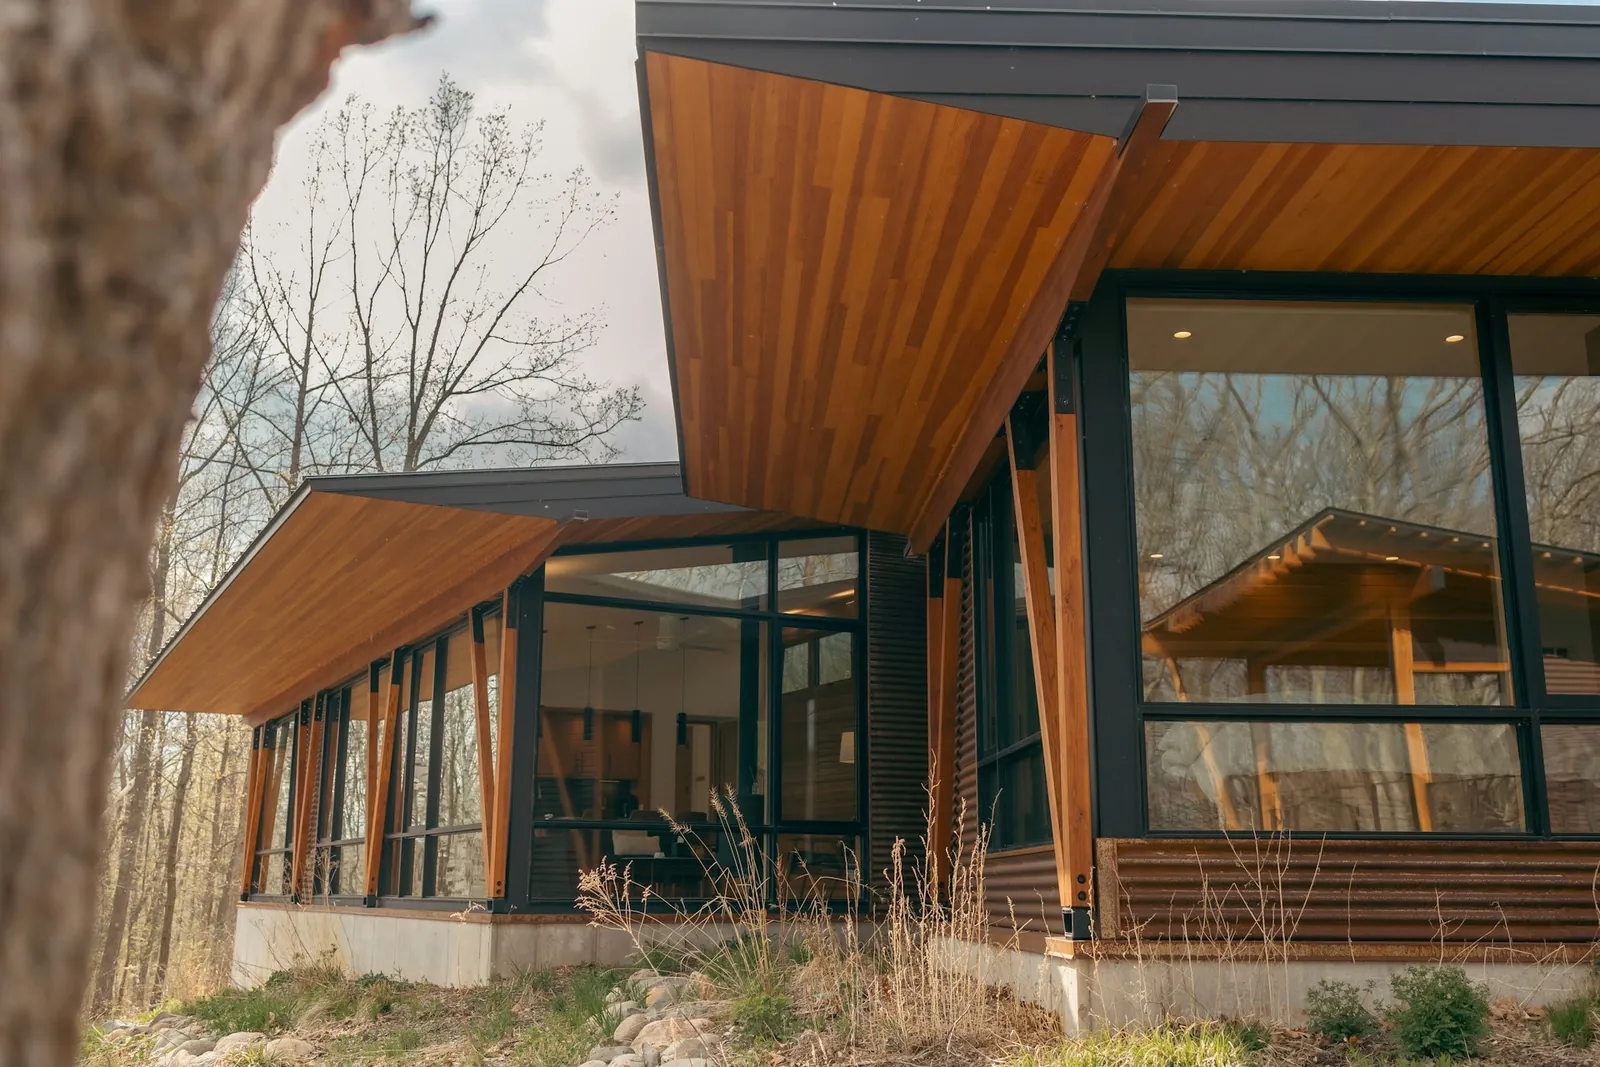
Architect-designed cottage: how to create a signature property
An architect-designed cottage is not recognized by its large windows or its sloping roof alone. What sets it apart is a complete line of thinking about where the building sits, which materials are used, and how each room converses with the landscape around it.
This article explains what truly defines an architect-designed cottage, how it differs from a standard contemporary one, and what a signature property project actually involves in Quebec.
For a buyer considering a resort home built to last, the distinction is not just a matter of vocabulary. It directly influences the budget, the timeline and the value the property will hold in ten or twenty years.
What an architect-designed cottage is
An architect-designed cottage is the result of design work carried out by a professional trained to analyze a site, a budget and a way of living before drawing a single plan. According to the Ordre des architectes du Québec, the architect acts as both designer and adviser throughout the project, from the initial brief through to occupancy.
This approach differs from a prefabricated plan picked out of a catalogue. The result carries a signature specific to the land it stands on, rather than a model reproduced identically elsewhere.
In Quebec, the title of architect is protected and reserved for members of the Ordre des architectes du Québec, which guarantees rigorous training and unlimited professional liability insurance. That protection reassures buyers investing substantial sums in a resort home meant to last several generations.
The elements that set a signature property apart
A handful of choices come up again and again in cottages that genuinely stand out through their design.
Where the building sits takes account of sun exposure, views and the topography of the land, instead of following a generic plan adapted after the fact. Interior volumes also play a central role, with high ceilings and open spaces that heighten the sense of room even where the floor area is modest.
The choice of materials completes that signature. Wood, stone and glass remain safe bets, but it is how precisely they are assembled, rather than their mere presence, that separates an ordinary cottage from a property that stands out.
The colour palette generally follows the same restraint, with natural tones such as taupe, sage green or charcoal that blend into the landscape rather than fight it. That apparent simplicity in fact demands meticulous planning, since every material reacts differently to the light and to Quebec's seasons.
Contemporary cottage or architect-designed cottage: the nuances to know
The term contemporary cottage mostly describes a visual style, recognizable by its clean lines, wide picture windows and absence of superfluous ornament. A cottage can display that style without ever having been designed by an architect.
An architect-designed cottage, on the other hand, points to a design process rather than a particular aesthetic. It can just as easily borrow the codes of contemporary design as those of a more rustic-chic style, as long as the project was conceived specifically for the site and the needs of its occupants.
That distinction explains why two cottages can look alike and still offer a very different experience once lived in, one having been thought through as a whole, the other assembled from standard parts.
A contemporary cottage with wide picture windows, for example, may well come from a catalogue of pre-designed models. Light and volume are generous, but the way it sits on the land rarely follows an analysis as thorough as the one carried out for an architect's project, where every window orientation answers a precise intention.
Designing a turnkey cottage with partners
Some developers of prestige communities do not carry out construction work themselves and do not hold a Régie du bâtiment du Québec licence. The turnkey offer is delivered instead through specialized partners, selected for their ability to deliver a property that meets the standards expected in such a community.
That structure makes it possible to have your cottage built without having to coordinate multiple trades yourself, an exercise that demands time and an expertise few buyers already have.
For a project aiming at a genuine signature property, involving an architect or a designer from the first sketches remains the most reliable way to avoid the compromises that dilute the original vision.
That upstream step also avoids costly back-and-forth during construction, when choices made too quickly have to be revisited once the foundations are poured. A project properly framed from the outset generally moves faster than a site where decisions are taken as problems arise.
The elements of a successful signature cottage
A few criteria come up systematically in the most accomplished architect-designed cottage projects:
- Siting that takes advantage of sun exposure and views
- A maximum of two or three materials, to keep the composition clean
- Generous interior volumes despite a reasonable footprint
- A seamless connection between indoor and outdoor spaces
- Compliance with municipal regulations verified before work begins
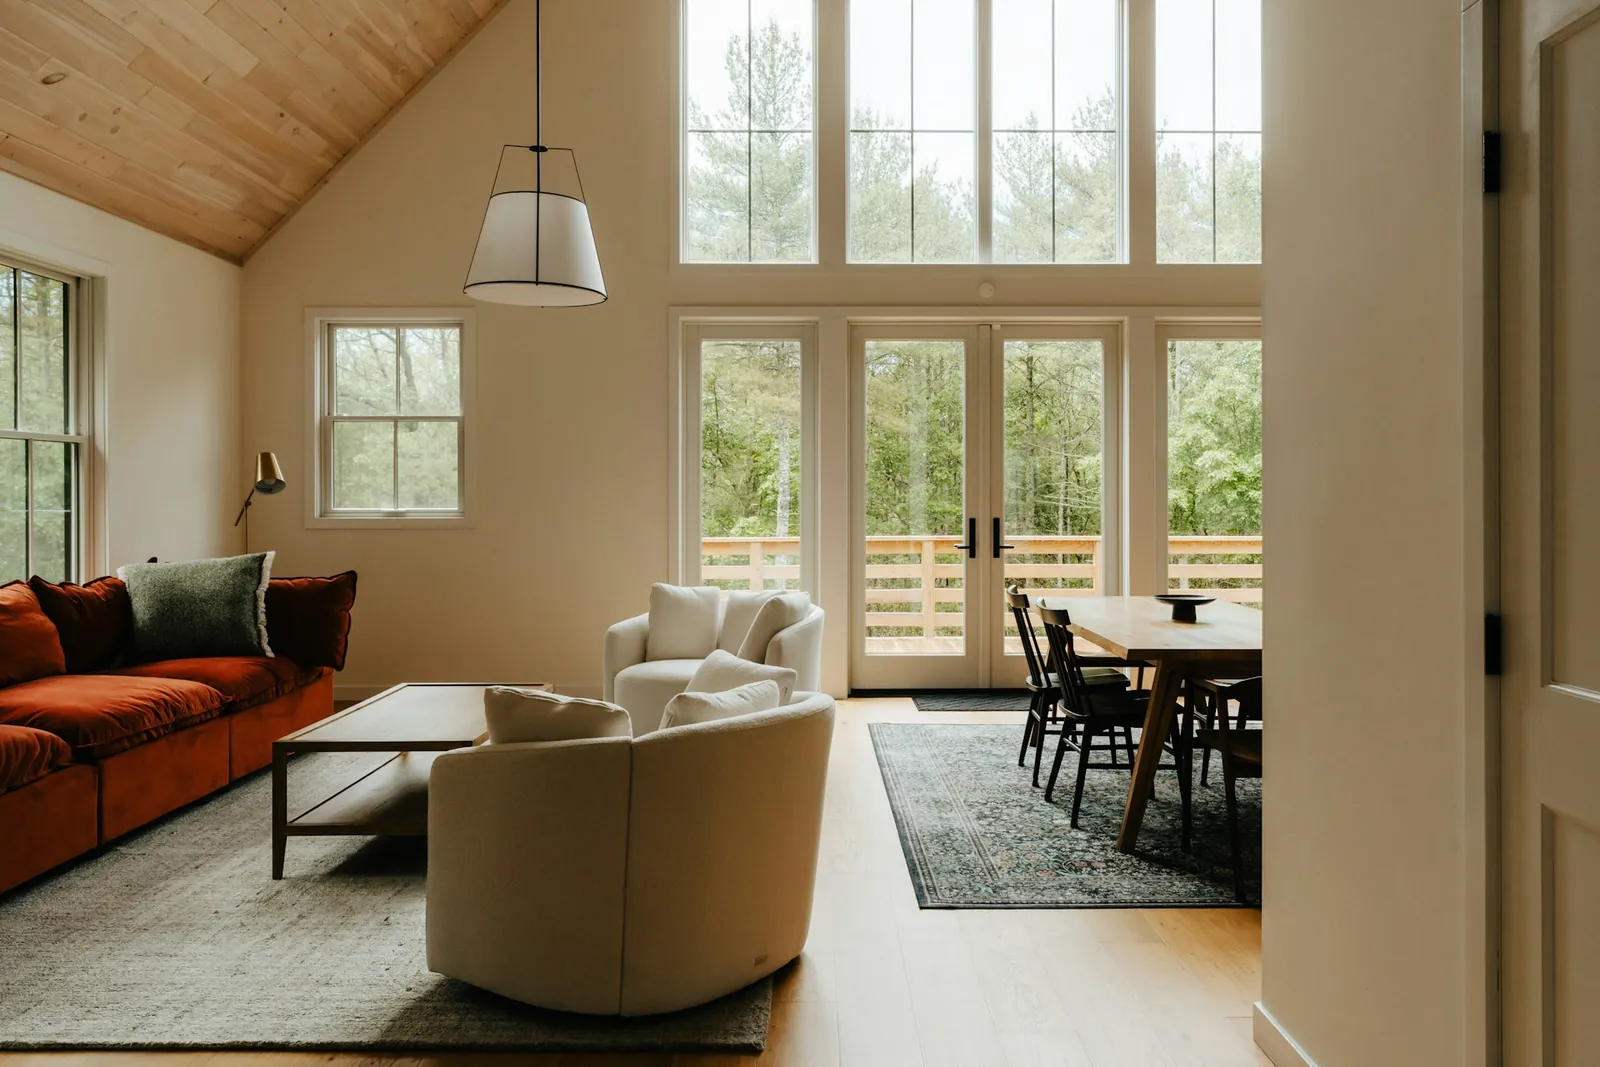
Visiting a community where several signature models are already built helps make these criteria concrete. Planning a visit lets you compare the approaches on site before deciding.
Architect-designed, contemporary or prefabricated cottage
The table below compares three common approaches to a high-end cottage project.
| Criterion | Architect-designed cottage | Standard contemporary cottage | Prefabricated cottage |
|---|---|---|---|
| Design | Bespoke, specific to the site | Reproduced style, little adapted to the site | Fixed plan, limited choices |
| Materials | Precisely selected and assembled | Often standardized | Standardized |
| Timeline | Longer, with in-depth planning | Moderate | Generally faster |
| Perceived long-term value | High, a one-of-a-kind property | Good, depending on the finish | Varies with the market |
| Support required | Architect or designer, then construction partners | Contractor or designer | Model supplier |
An architect-designed cottage: a property thought through before it is built
An architect-designed cottage is defined less by a particular style than by the rigour of the process that leads to it. Considered siting, carefully chosen materials and coordination with reliable partners together form the foundations of a property that lasts through the years without losing its value.
To discuss a signature cottage project suited to your land and your budget, plan a visit.
Your questions, our answers
What is the difference between an architect-designed cottage and a contemporary one?
A contemporary cottage mostly describes a visual style recognizable by its clean lines and large windows, whereas an architect-designed cottage points to a bespoke design process specific to the site. A cottage can display a contemporary style without having been designed by an architect, which is why two seemingly similar properties can offer a very different experience once lived in.
Do you need an architect to build a cottage in Quebec?
No, the law provides exceptions for certain single-family homes of two storeys or less. That said, working with an architect brings an overall vision of the project, professional liability insurance and structured guidance from the land through to occupancy. For a prestige cottage, that framework reduces the risk of compromises during construction and protects the property's long-term value.
How long does it take to design an architect-designed cottage?
The timeline varies with the complexity of the site and the number of revisions wanted, but you should generally allow several months between the first sketches and the final plans. That time invested upfront avoids costly changes once work has started, which often makes it a net gain for the project and for the overall construction budget.