 Back to portfolio
Scroll
In pictures
The project in pictures
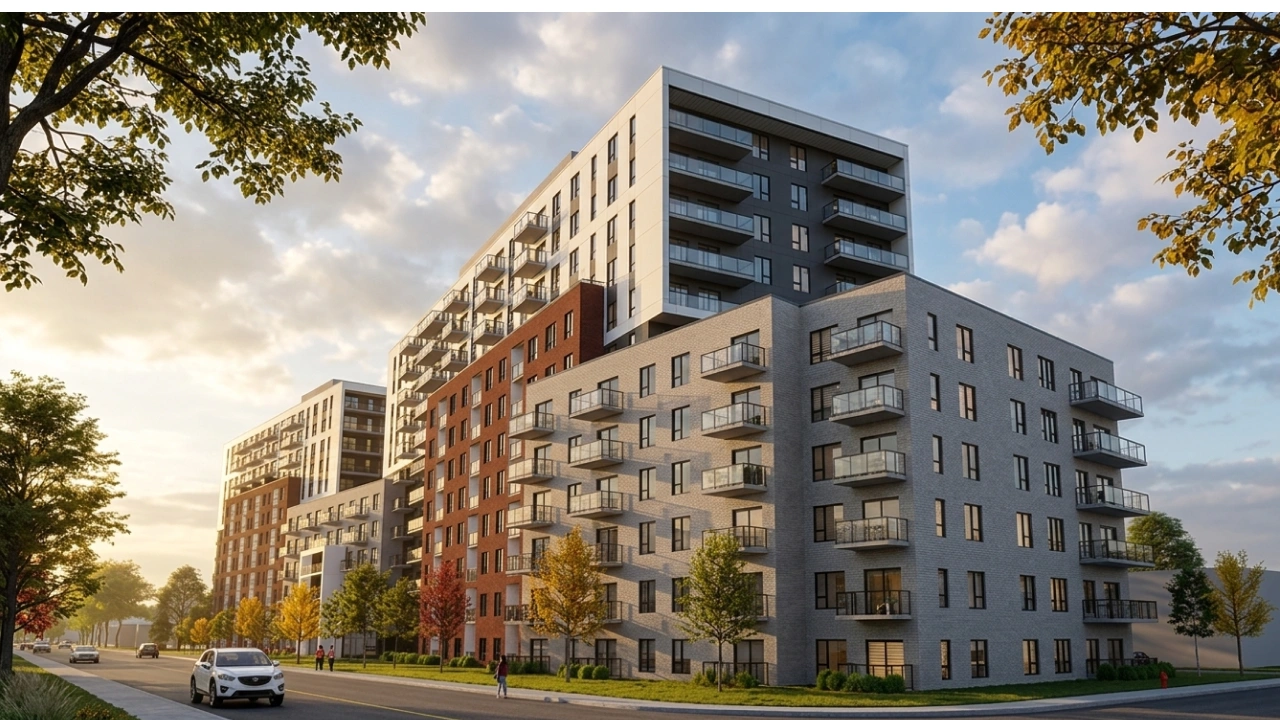
The project
A new urban way of life in Trois-Rivières
Located right downtown, this ambitious residential project will bring together 400 units and offer direct access to various training centres, shopping centres and numerous parks.
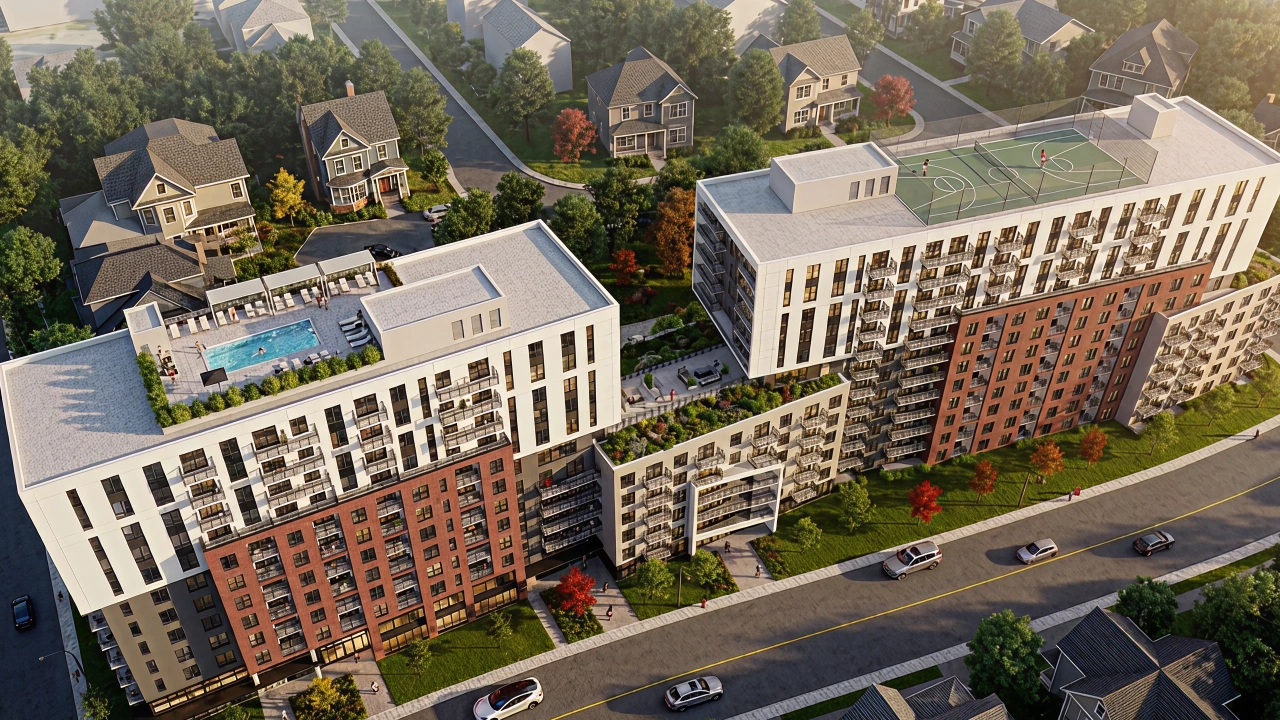
The project stands out for its intergenerational spirit and social diversity, uniting under one roof a 55+ wing designed to offer comfort, tranquility and moments of relaxation with a rooftop pool and spectacular city views, while a wing specially designed for a more dynamic student clientele will incorporate a rooftop sports court to encourage physical activity, interaction and community life.
Amenities
Common areas and inclusions
Rooftop outdoor pool
Rooftop multisport court
Rooftop landscaped terrace
Coworking space
Virtual golf
Indoor garage
Car-share and bike-share
Gym
Thermal circuit (spa
Sauna
Cold plunge)
Car wash
Landscaped entrance hall
Secure parcel room
Generous windows
Elevator
Quartz countertops
Stove
Refrigerator
Dishwasher
Washer and dryer
Walk-in or large closet
Wi-Fi
Air conditioning
Location
Strategically located in Trois-Rivières
Address
3675 Chanoine-Moreau, Trois-Rivières
Points of interest
- Downtown Trois-Rivières
- Direct access to several training and education centres
- Shopping centres
- Numerous parks
Project team
The team behind the project
01
Architects
TLA Architectes
02
Associated partners
Revêtement Saint-LaurentImmeubles Pierlor
03
Developer
Groupe Sierra
To learn more